
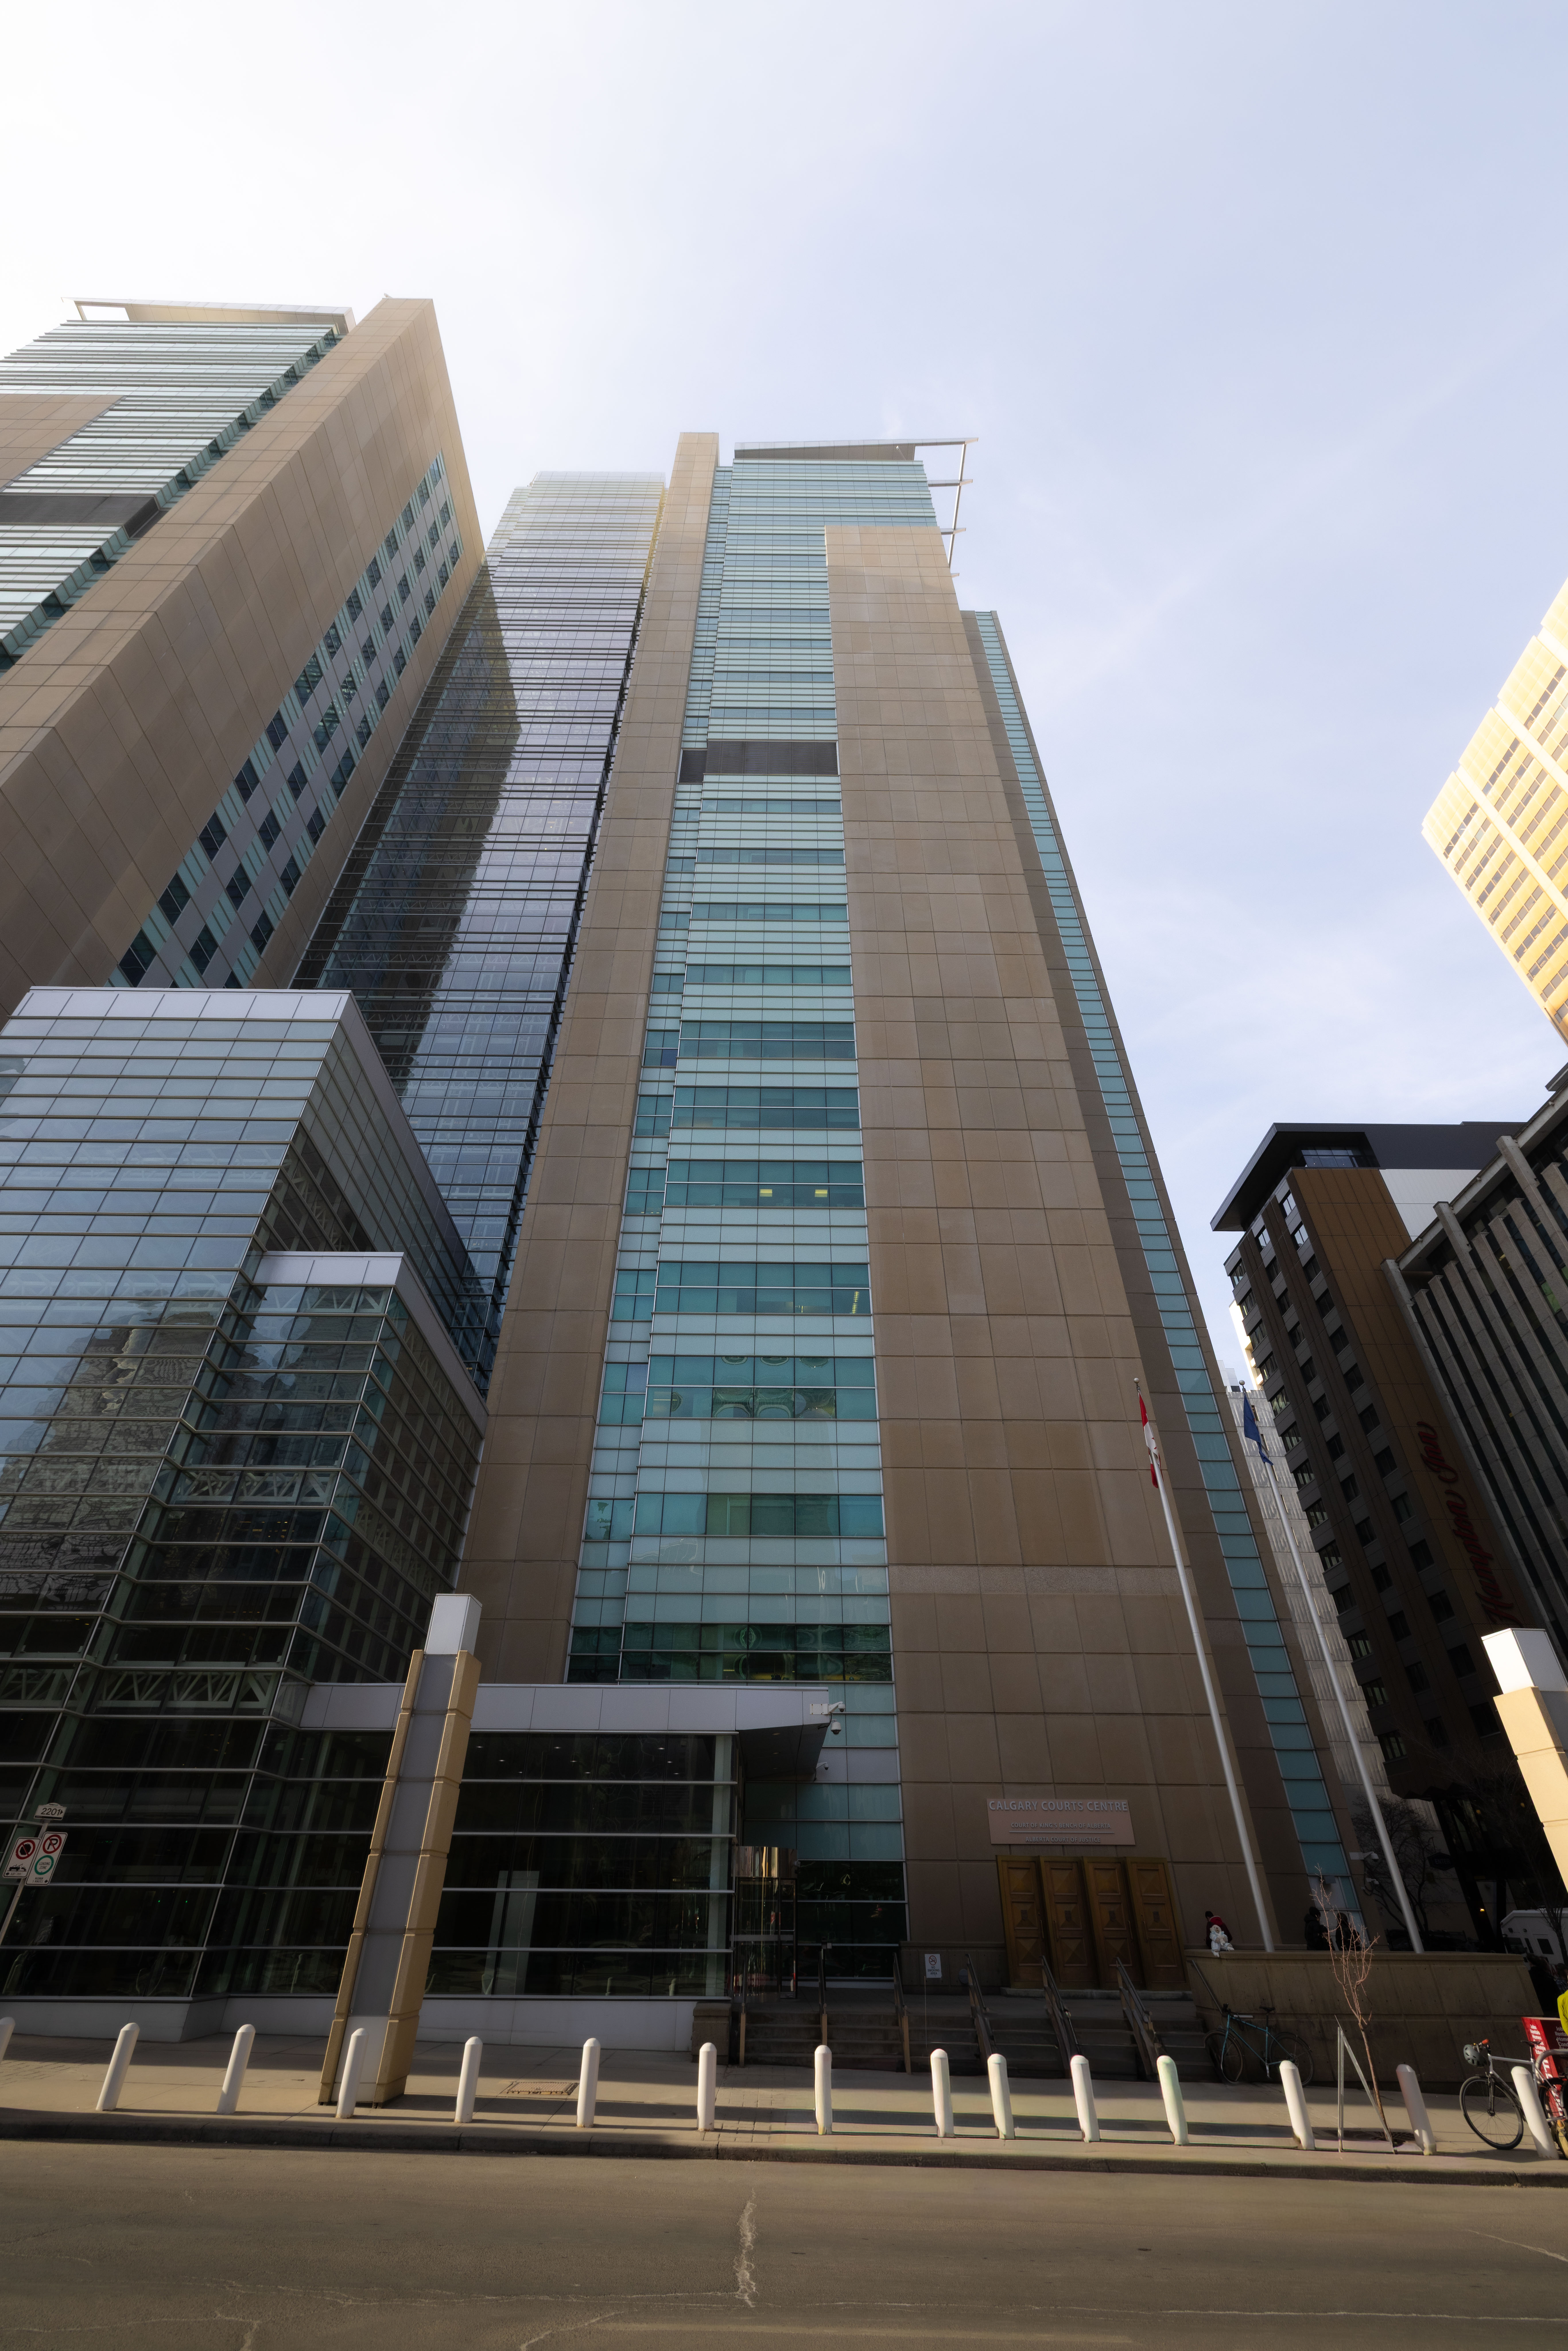
Calgary's Concrete Chronicles: Calgary Courts Centre
Some buildings define a city's skyline. Others quietly keep the city running. 
The Calgary Courts Centre is one of those buildings.
Every day, thousands of people walk through its doors. Some are reporting for jury duty. Others are appearing in court, meeting with lawyers, filing legal documents, or attending hearings that could change the course of their lives. For most visitors, it's not a place they planned to spend their day—but it's a building every city depends on.
As someone with a background in construction, I see something else. Behind the glass and limestone is one of Calgary's most impressive reinforced concrete structures, engineered to perform for generations. That's exactly what Concrete Chronicles is all about—looking beyond the architecture to understand how Calgary's landmark buildings were built and why they matter.
Use Our Quick Navigation Guide Below To Jump To Any Part On Calgary’s Concrete Chronicles: Calgary Courts Centre:
- Building Calgary's Modern Courthouse
- The Engineering You Never See
- Why Concrete Matters
- Where Calgary's Biggest Decisions Happen
- A Landmark That Shapes Downtown
- Concrete by the Numbers
- Built to Last
- Share Your Calgary Courts Centre Story
Building Calgary's Modern Courthouse
When the Calgary Courts Centre opened in 2007, it transformed how Alberta's justice system operated in the city by bringing multiple courts together in one purpose-built facility.
The complex spans nearly one million square feet, making it one of the largest courthouse facilities in North America. It contains 73 courtrooms, a 24-storey north tower, a 20-storey south tower, and a stunning 26-storey glass atrium that fills the public spaces with natural light.
Its location in downtown Calgary wasn't accidental. Positioned near City Hall, government offices, and the CTrain, it serves as one of the civic anchors that helps the downtown core function every day.
The Engineering You Never See
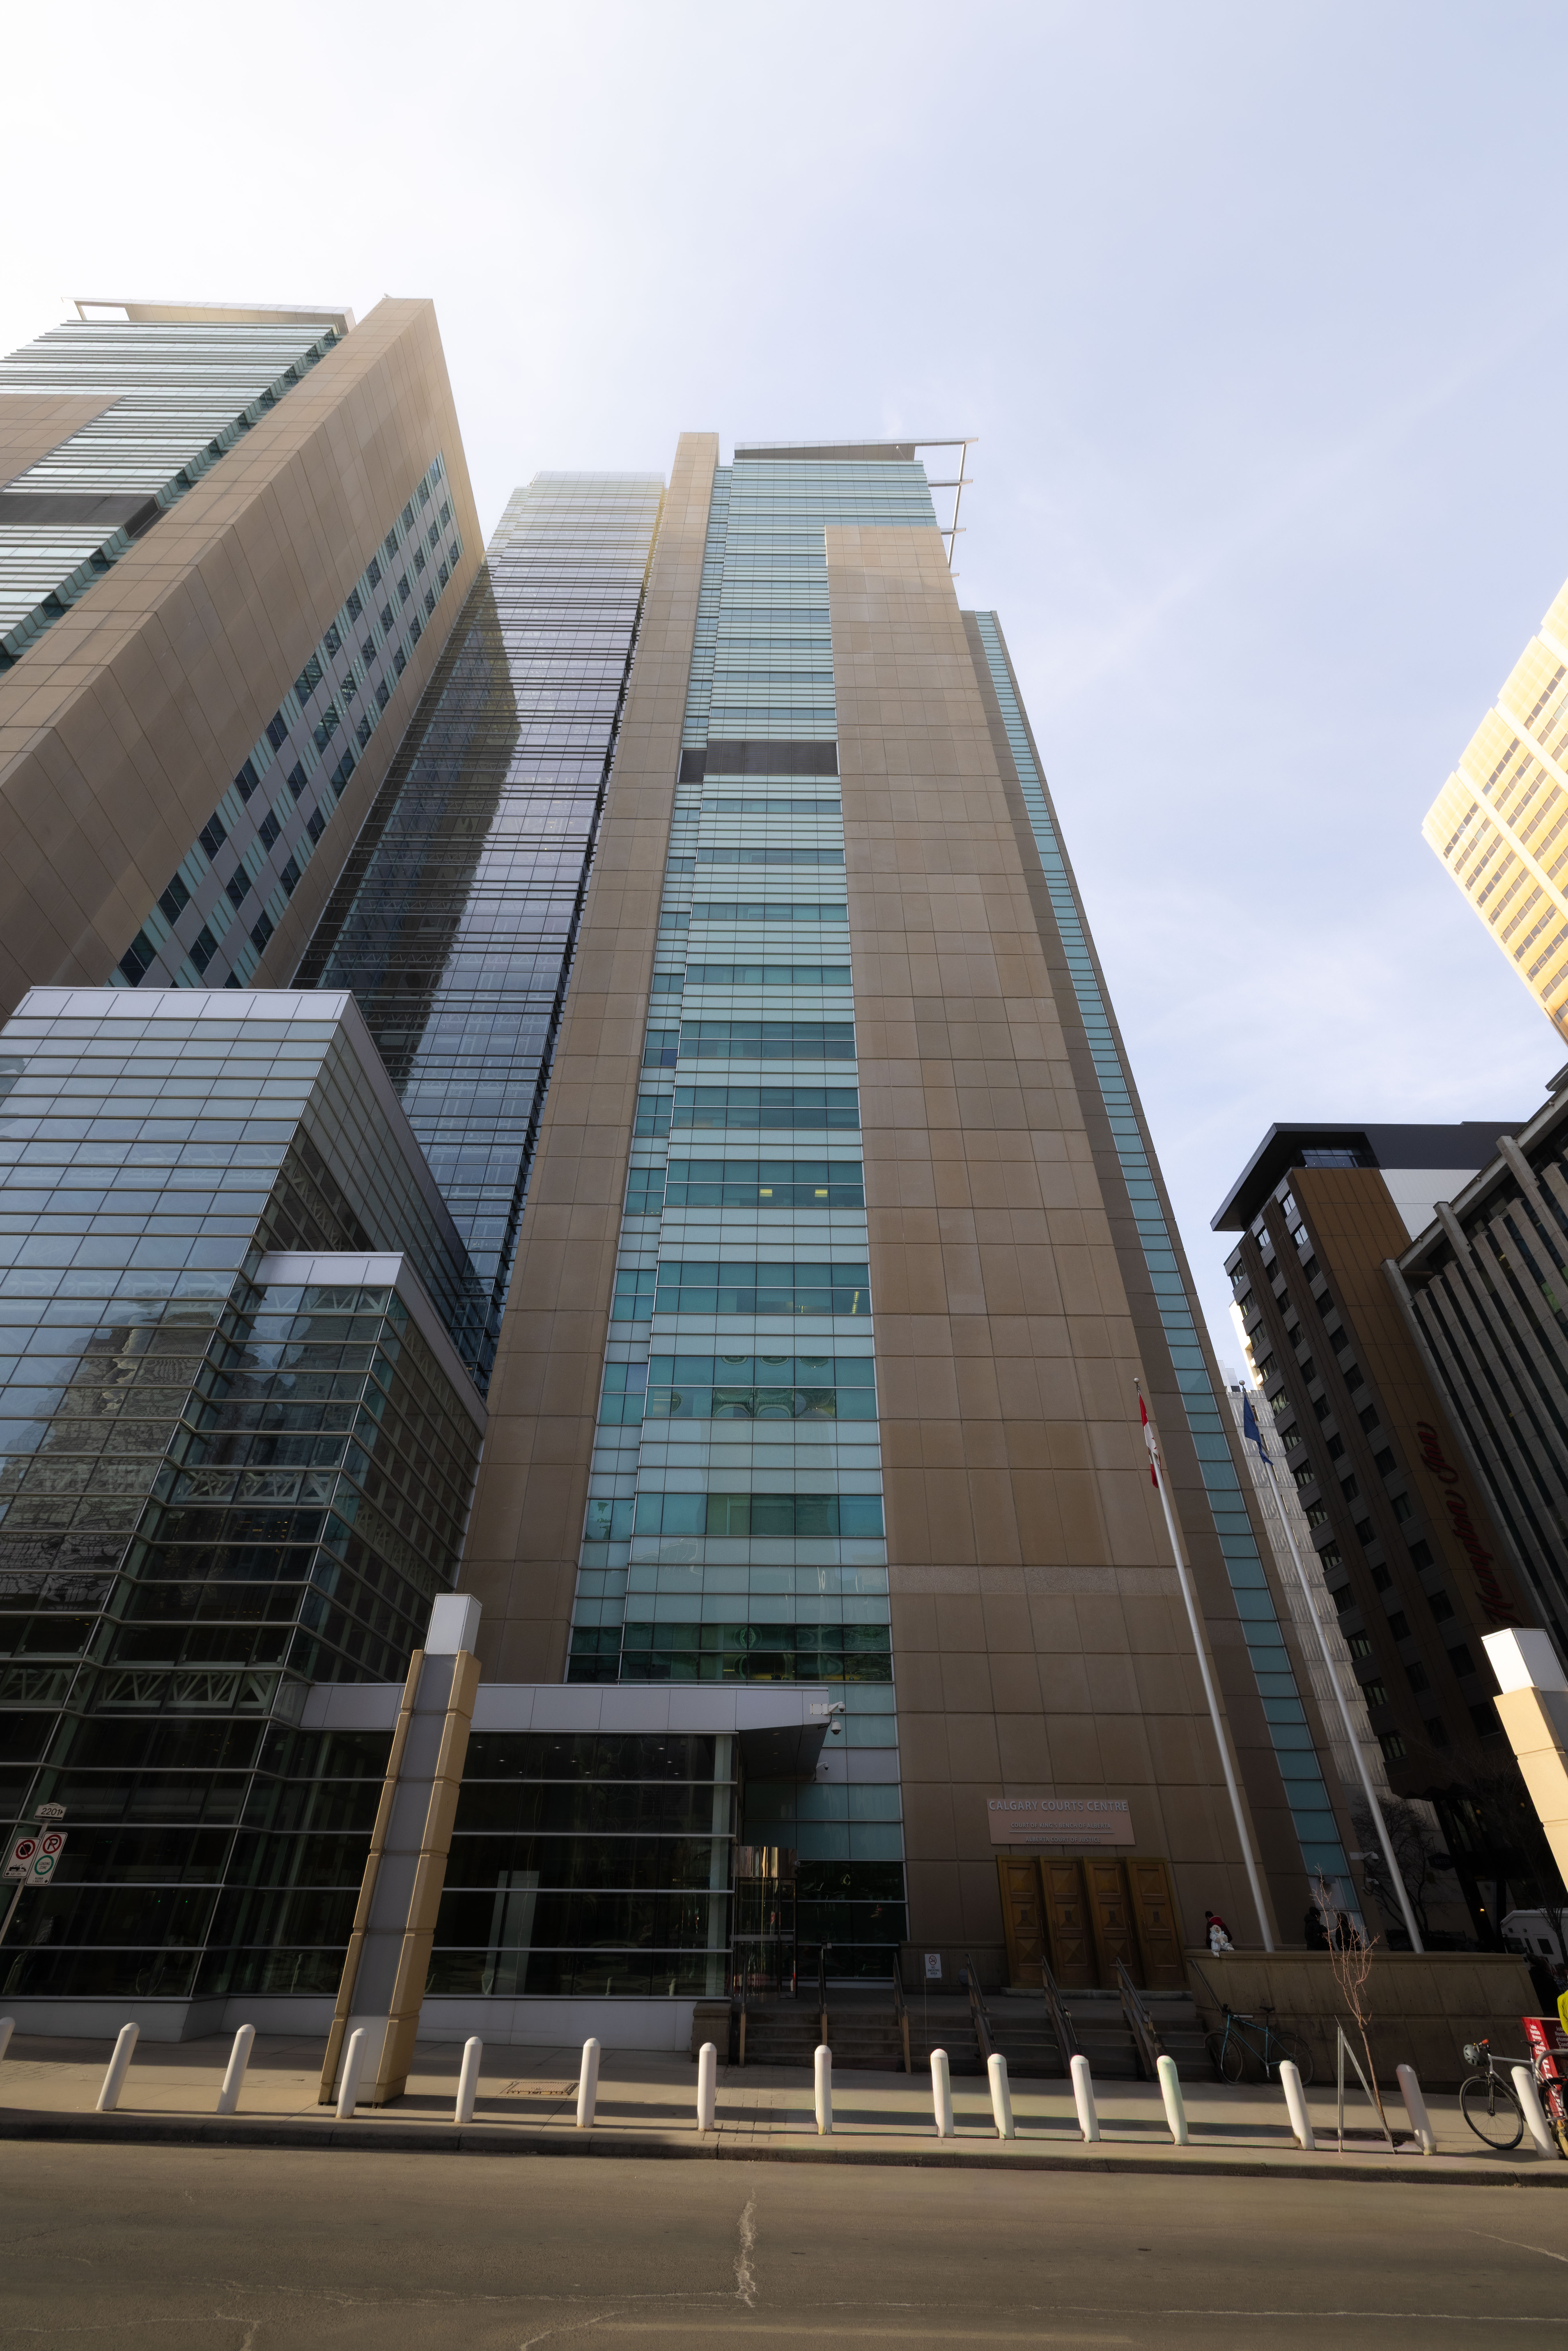
The most impressive part of the Calgary Courts Centre isn't visible from the street.
During excavation, construction crews uncovered a previously buried arm of the Bow River beneath the site. Building on those conditions required a very different approach than a typical downtown office tower.
Engineers designed a reinforced concrete raft foundation approximately 12 feet thick in some areas. Rather than supporting the building on individual footings, this massive concrete slab spreads the weight of the entire structure across the underlying ground, creating the stability needed for a complex approaching one million square feet.
It's an engineering solution hidden beneath your feet, but it's one of the reasons this building will continue serving Calgarians for decades.
Why Concrete Matters
Concrete wasn't chosen simply because it's strong—it was chosen because no other material could perform all the jobs this building demands.
A courthouse must provide exceptional fire resistance, minimize vibration between courtrooms, reduce noise, create secure spaces, and stand up to constant public use for decades with minimal structural maintenance.
The reinforced concrete frame, shear walls, and floor systems deliver exactly that. Combined with precast concrete panels and expansive glass, the building achieves a balance of durability, security, and openness that's essential for a modern civic institution.
Where Calgary's Biggest Decisions Happen
While the engineering is fascinating, the real purpose of the building is the work happening inside.
Every day, courtrooms host criminal proceedings, family matters, civil disputes, commercial litigation, and appeals. Judges, lawyers, court staff, jurors, witnesses, and members of the public all move through the building as Alberta's justice system works behind the scenes.
The layout was carefully designed to support that process. Separate circulation routes, secure access areas, and controlled public spaces allow the building to operate safely and efficiently while maintaining the dignity expected of one of Alberta's most important civic institutions.
It's easy to admire the architecture, but the real story is the role this building plays in the lives of thousands of Albertans every year.
A Landmark That Shapes Downtown
Major civic buildings influence far more than the land they occupy.
The Calgary Courts Centre supports an entire network of law firms, government offices, restaurants, transit connections, and professional services throughout downtown. Thousands of people commute to the area each day because of the courthouse, helping sustain businesses and reinforcing downtown Calgary as the city's administrative and legal centre.
For homebuyers, it's also surrounded by some of Calgary's most desirable urban communities.
The Downtown Commercial Core offers unmatched access to employment and amenities, while nearby Beltline is one of Calgary's most walkable neighbourhoods, known for its mix of condominiums, restaurants, cafés, and vibrant nightlife.
Just to the east, East Village has become one of Calgary's most successful revitalization stories, blending modern residential towers with attractions like the Central Library, Studio Bell, and the RiverWalk. Across the Bow River, Bridgeland and Eau Claire continue to attract buyers looking for urban living with quick access to downtown, parks, and Calgary's pathway system.
It's another reminder that landmark buildings don't just shape skylines—they help shape the communities around them.
Concrete by the Numbers
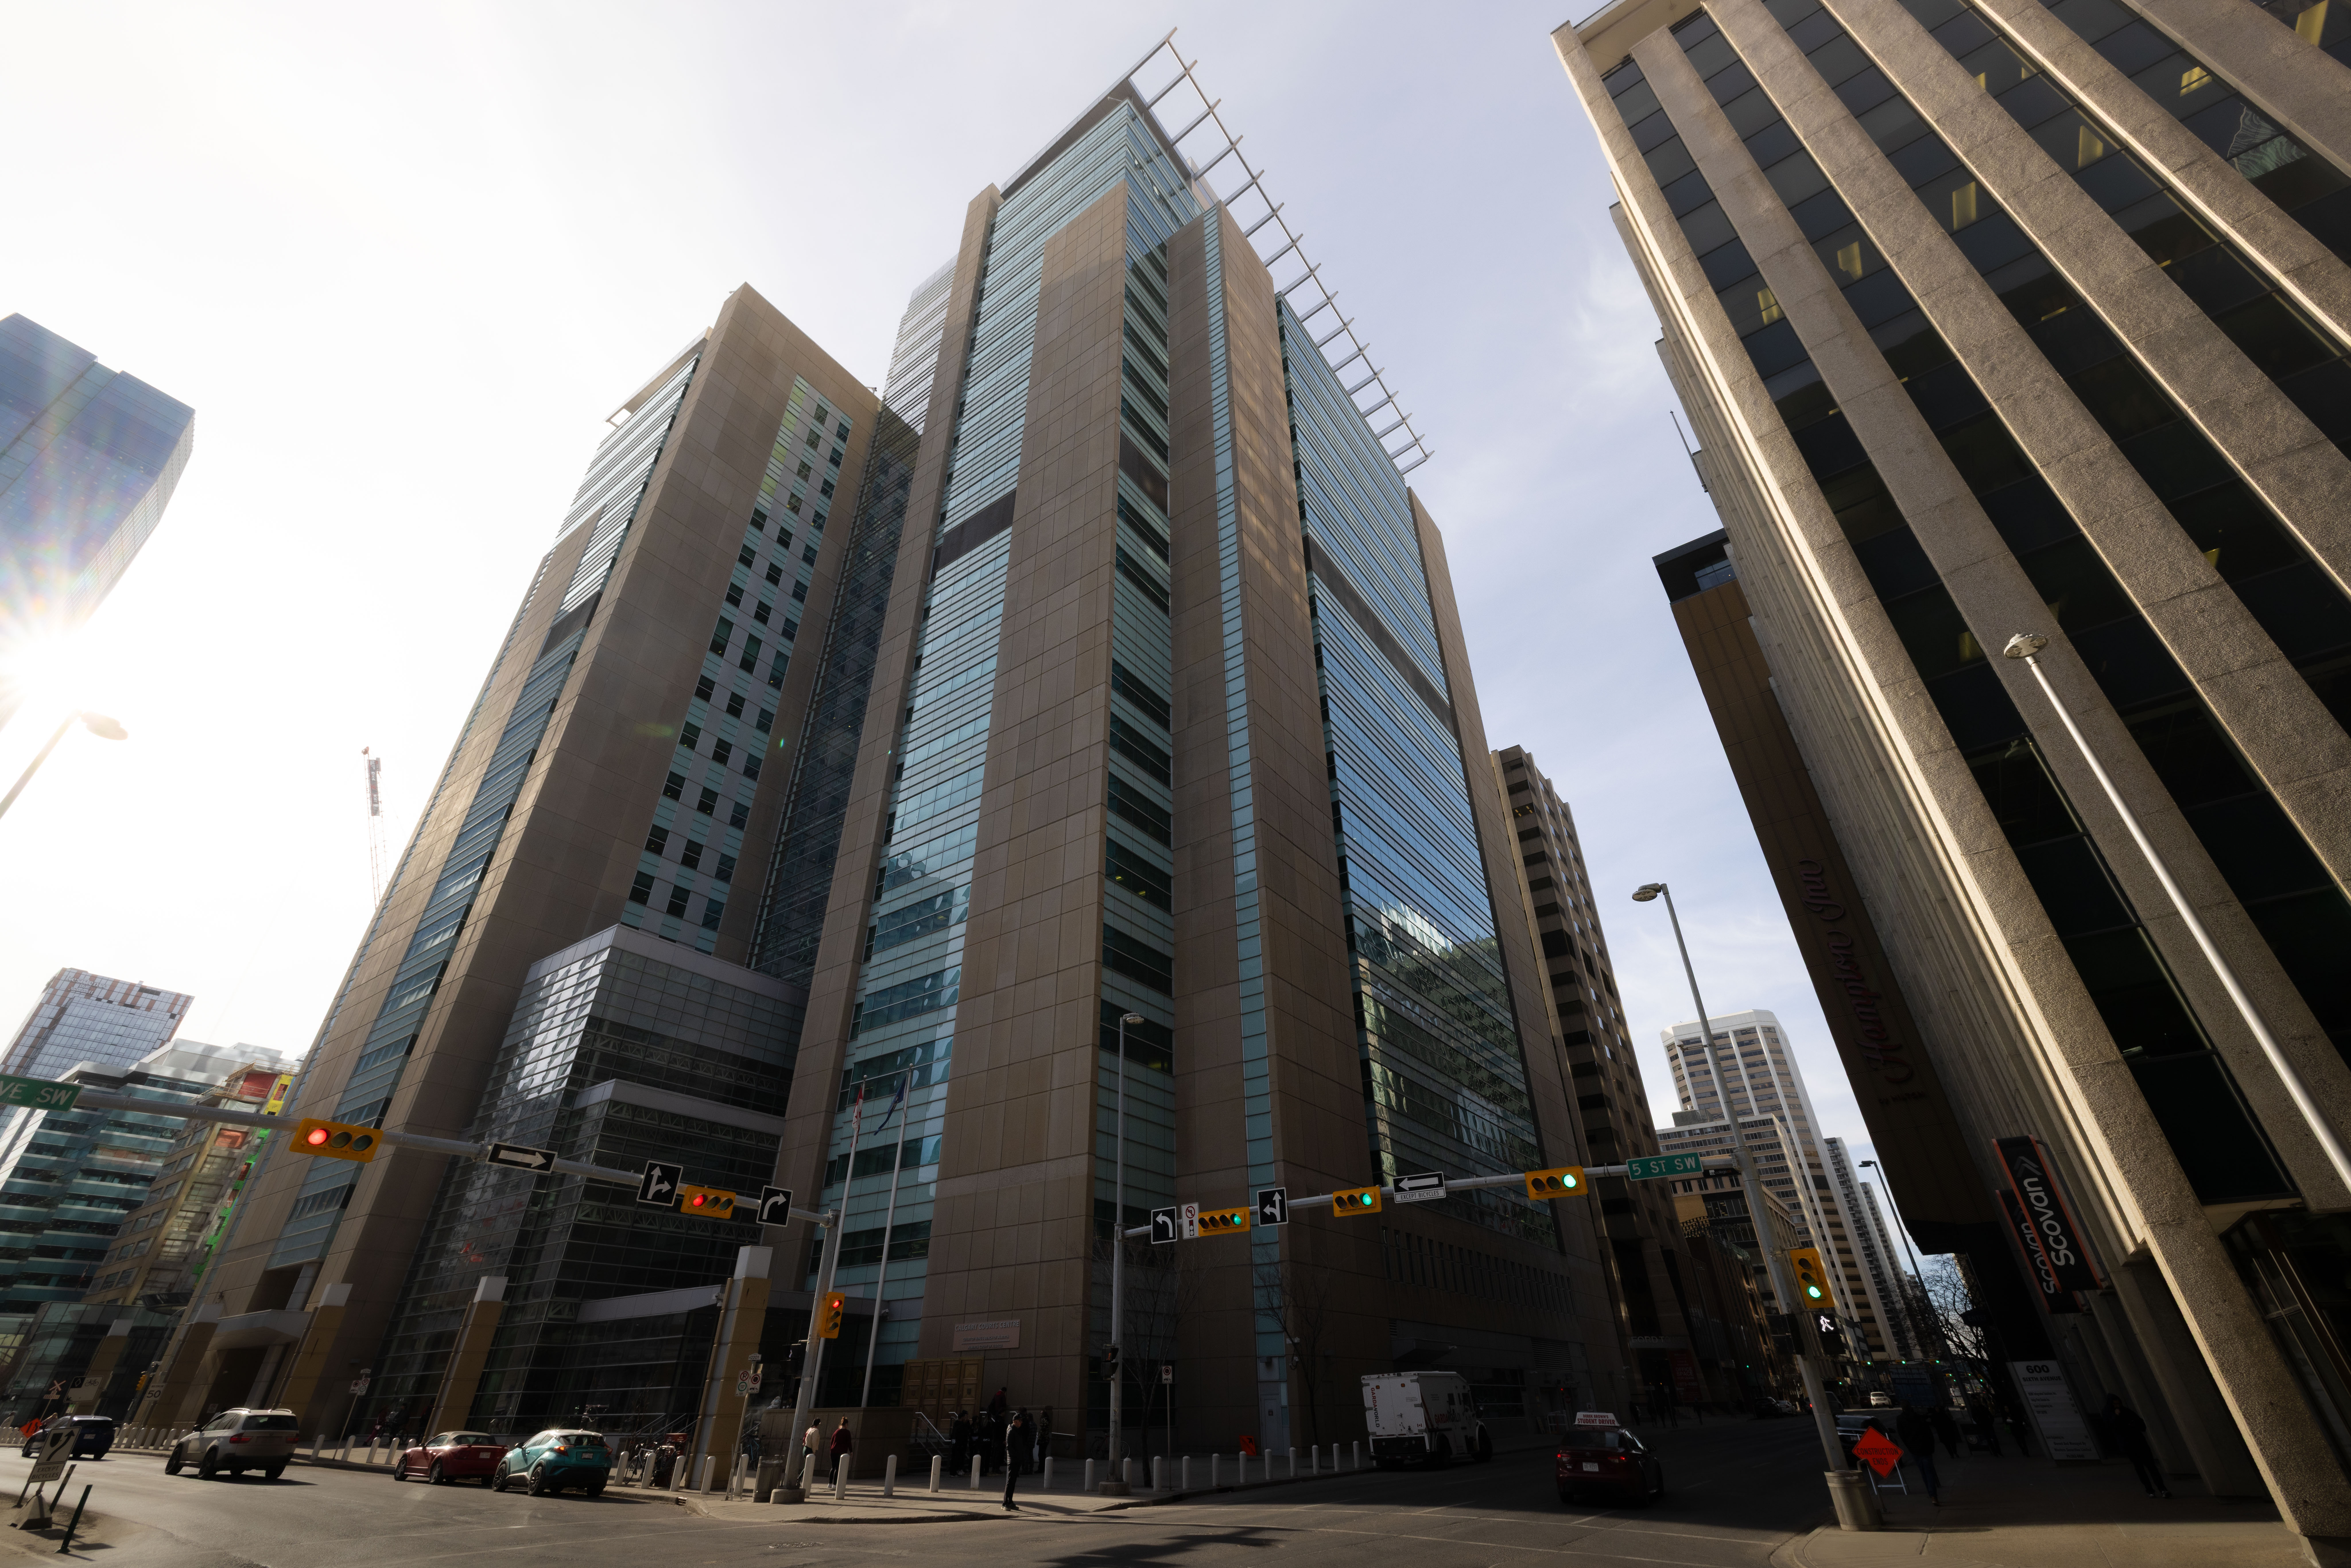
Sometimes the scale of a project is best understood through the numbers.
- Completed: 2007
- Construction Cost: Approximately $300 million
- Building Size: Nearly 1 million square feet
- Courtrooms: 73
- North Tower: 24 storeys
- South Tower: 20 storeys
- Glass Atrium: 26 storeys
- Reinforcing Steel: Approximately 12 million kilograms
- Excavation: More than 77,000 cubic metres of soil removed
- Foundation: Reinforced concrete raft foundation up to 12 feet thick in some areas
Built to Last
Great civic buildings aren't designed for the next decade—they're designed for the next generation.
Long after construction crews packed up their equipment, the Calgary Courts Centre continues doing exactly what it was engineered to do: providing a safe, durable, and dependable home for one of Alberta's most important public institutions.
From the street, it's an impressive piece of modern architecture.
From a builder's perspective, it's an extraordinary example of how thoughtful engineering and reinforced concrete can create infrastructure that's built to serve a city for generations.
Share Your Calgary Courts Centre Story
Have you visited the Calgary Courts Centre for jury duty, work, legal proceedings, or simply admired its architecture while exploring downtown Calgary?
Share your experience in the comments or tag @REPYYC on Instagram. Your story could be featured in a future edition of Calgary's Concrete Chronicles.

Discovering the Stories Behind Calgary's Landmark Buildings
Concrete Chronicles is about looking beyond Calgary's skyline to understand the engineering, history, and purpose behind the buildings that shape our city. From courthouses and civic landmarks to arenas, cultural institutions, and historic architecture, every structure has a story worth telling.
Dusko Sremac – Calgary & Area REALTOR® | Team Lead, REPYYC
Cell: 403-988-0033 | Email: dusko@repyyc.com
Enjoy this blog post? Click here to subscribe for updates
Leave A Comment